Skip to content
Hawks Realty logo
  • About
  • Listings
    • Central Arkansas
    • Florida
    • Latin America
  • Available Rentals
  • Resources
    • Blog
    • Free Central Arkansas Sales Analysis
    • Free Central Arkansas Rental Analysis
  • About
  • Listings
    • Central Arkansas
    • Florida
    • Latin America
  • Available Rentals
  • Resources
    • Blog
    • Free Central Arkansas Sales Analysis
    • Free Central Arkansas Rental Analysis
Request a Home Valuation
Listings
Home > Listings > FL > Destin > Crystal Beach > 124 Tuscany Drive, Destin, FL 32541
Active

124 Tuscany Drive, Destin, FL 32541

$615,000
$342 per ft²
3 Bed
3 Bath
1,797 Sq Ft
Listing Office: Real Estate Professionals of Destin Inc
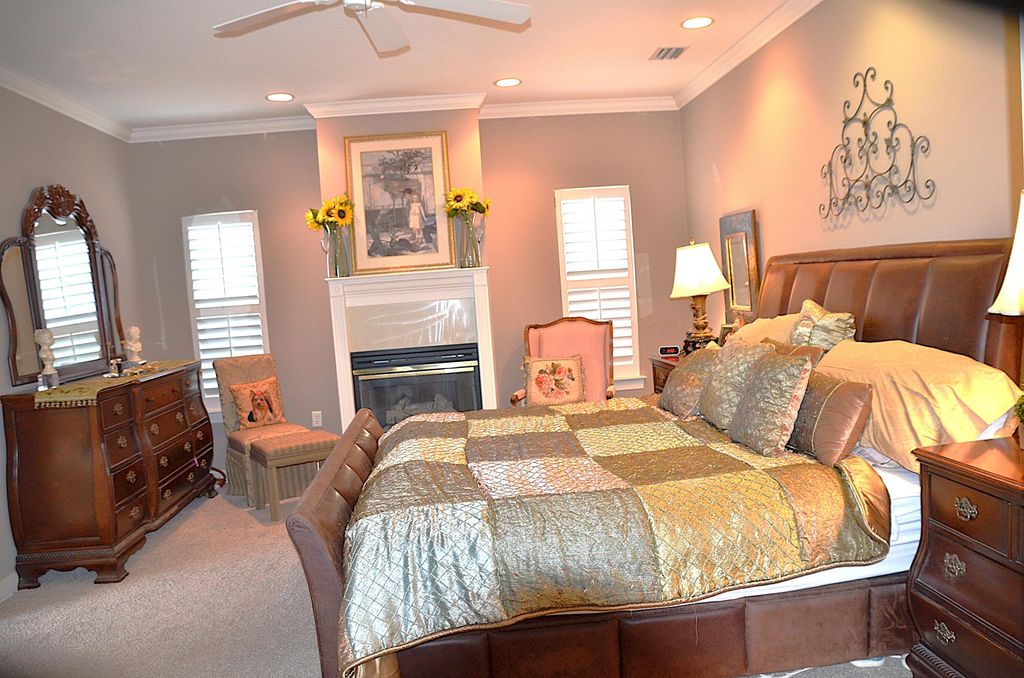
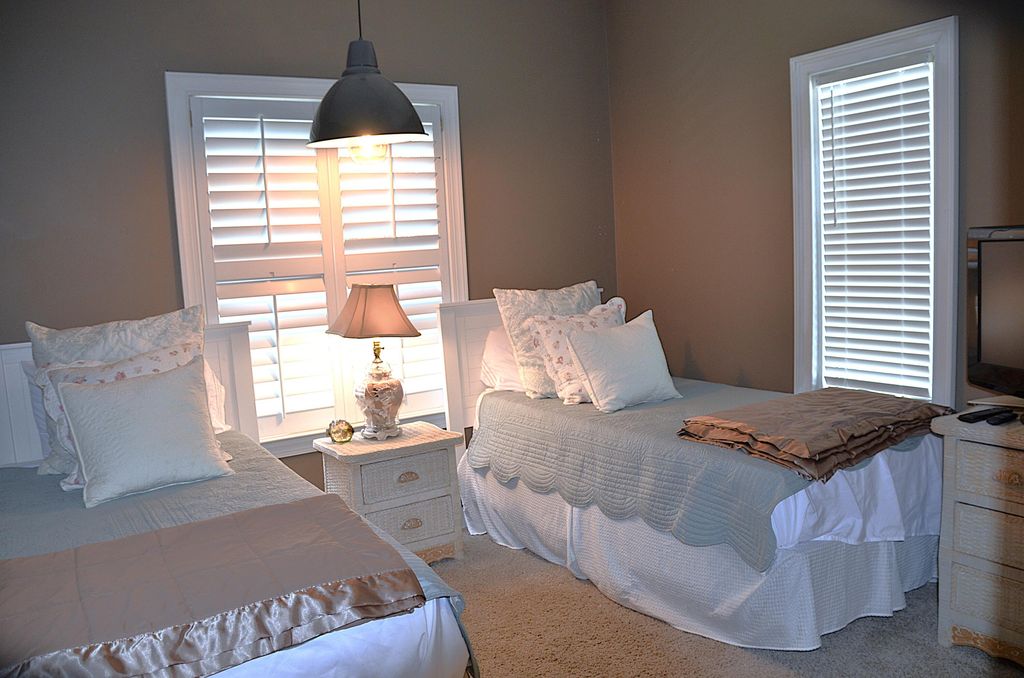
Image 1 of property listing at 124 Tuscany Drive, Destin, FL 32541Emerald Coast MLS
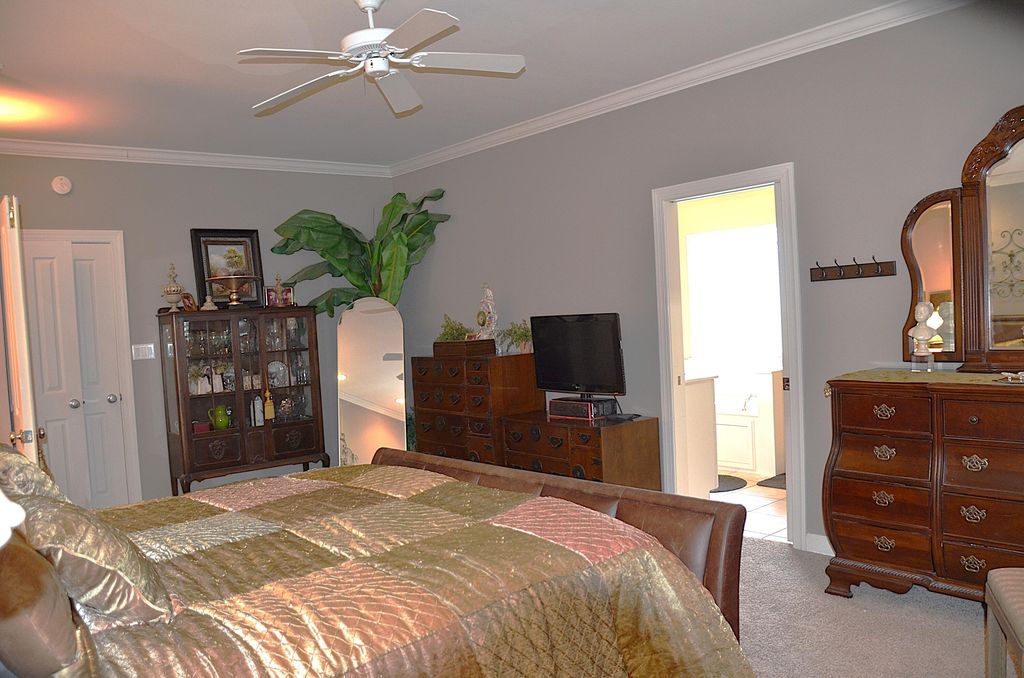
Image 2 of property listing at 124 Tuscany Drive, Destin, FL 32541Emerald Coast MLS
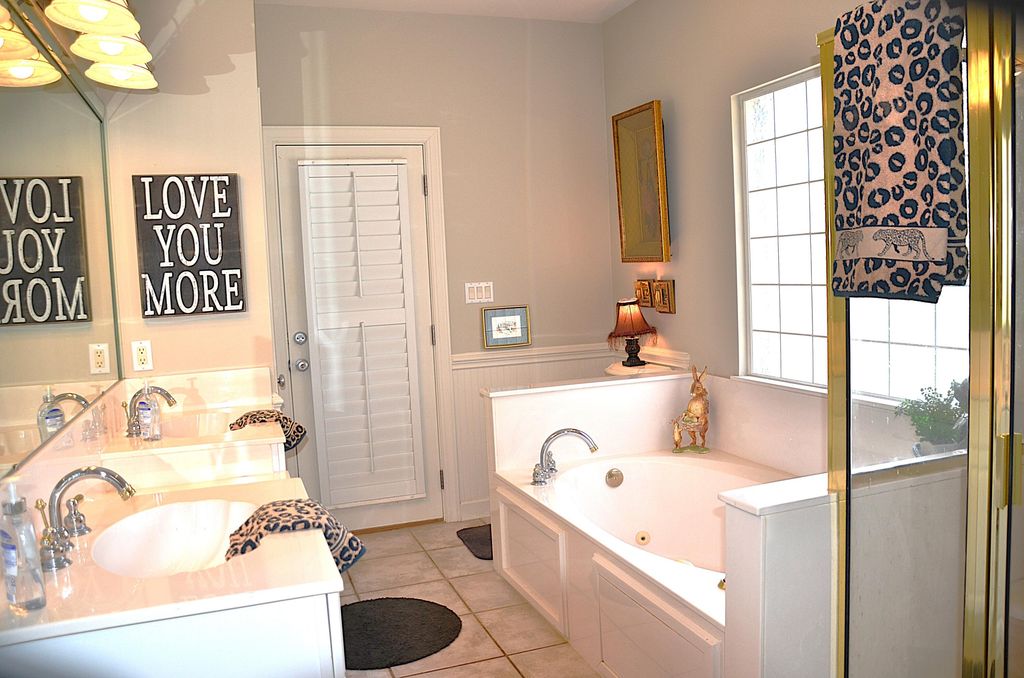
Image 3 of property listing at 124 Tuscany Drive, Destin, FL 32541Emerald Coast MLS
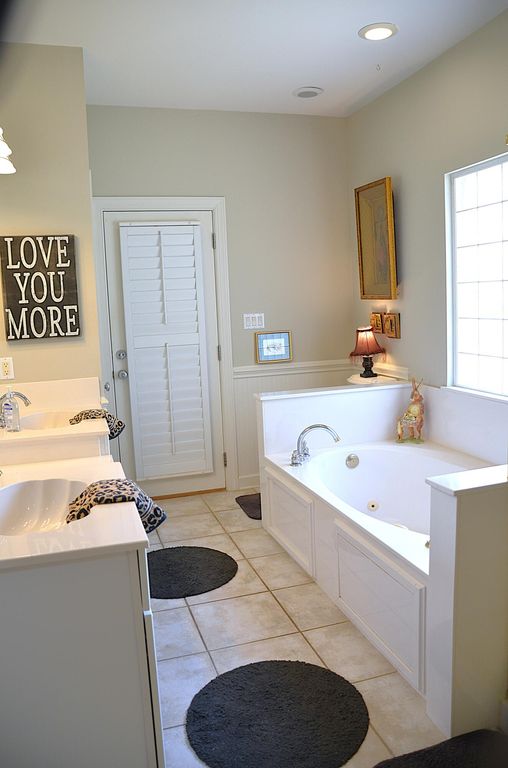
Image 4 of property listing at 124 Tuscany Drive, Destin, FL 32541Emerald Coast MLS
Image 5 of property listing at 124 Tuscany Drive, Destin, FL 32541Emerald Coast MLS
Image 6 of property listing at 124 Tuscany Drive, Destin, FL 32541Emerald Coast MLS
Image 7 of property listing at 124 Tuscany Drive, Destin, FL 32541Emerald Coast MLS
Image 8 of property listing at 124 Tuscany Drive, Destin, FL 32541Emerald Coast MLS
Image 9 of property listing at 124 Tuscany Drive, Destin, FL 32541Emerald Coast MLS
Image 10 of property listing at 124 Tuscany Drive, Destin, FL 32541Emerald Coast MLS
Image 11 of property listing at 124 Tuscany Drive, Destin, FL 32541Emerald Coast MLS
Image 12 of property listing at 124 Tuscany Drive, Destin, FL 32541Emerald Coast MLS
Image 13 of property listing at 124 Tuscany Drive, Destin, FL 32541Emerald Coast MLS
Image 14 of property listing at 124 Tuscany Drive, Destin, FL 32541Emerald Coast MLS
Image 15 of property listing at 124 Tuscany Drive, Destin, FL 32541Emerald Coast MLS
Image 16 of property listing at 124 Tuscany Drive, Destin, FL 32541Emerald Coast MLS
Image 17 of property listing at 124 Tuscany Drive, Destin, FL 32541Emerald Coast MLS
Image 18 of property listing at 124 Tuscany Drive, Destin, FL 32541Emerald Coast MLS
Image 19 of property listing at 124 Tuscany Drive, Destin, FL 32541Emerald Coast MLS
Image 20 of property listing at 124 Tuscany Drive, Destin, FL 32541Emerald Coast MLS
Image 21 of property listing at 124 Tuscany Drive, Destin, FL 32541Emerald Coast MLS
Image 22 of property listing at 124 Tuscany Drive, Destin, FL 32541Emerald Coast MLS
Image 23 of property listing at 124 Tuscany Drive, Destin, FL 32541Emerald Coast MLS
Image 24 of property listing at 124 Tuscany Drive, Destin, FL 32541Emerald Coast MLS
Image 25 of property listing at 124 Tuscany Drive, Destin, FL 32541Emerald Coast MLS
Image 26 of property listing at 124 Tuscany Drive, Destin, FL 32541Emerald Coast MLS
Image 27 of property listing at 124 Tuscany Drive, Destin, FL 32541Emerald Coast MLS
Image 28 of property listing at 124 Tuscany Drive, Destin, FL 32541Emerald Coast MLS
Image 29 of property listing at 124 Tuscany Drive, Destin, FL 32541Emerald Coast MLS
Image 30 of property listing at 124 Tuscany Drive, Destin, FL 32541Emerald Coast MLS
Image 31 of property listing at 124 Tuscany Drive, Destin, FL 32541Emerald Coast MLS
Image 32 of property listing at 124 Tuscany Drive, Destin, FL 32541Emerald Coast MLS
Image 33 of property listing at 124 Tuscany Drive, Destin, FL 32541Emerald Coast MLS
Image 34 of property listing at 124 Tuscany Drive, Destin, FL 32541Emerald Coast MLS
Image 35 of property listing at 124 Tuscany Drive, Destin, FL 32541Emerald Coast MLS
Image 36 of property listing at 124 Tuscany Drive, Destin, FL 32541Emerald Coast MLS
Image 37 of property listing at 124 Tuscany Drive, Destin, FL 32541Emerald Coast MLS
Image 38 of property listing at 124 Tuscany Drive, Destin, FL 32541Emerald Coast MLS
Image 39 of property listing at 124 Tuscany Drive, Destin, FL 32541Emerald Coast MLS
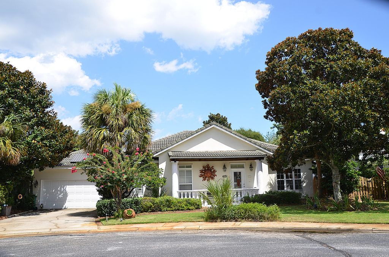
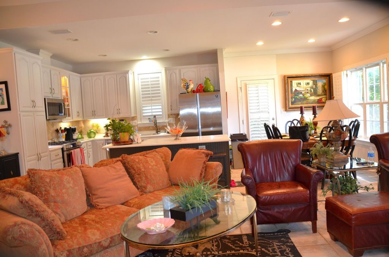
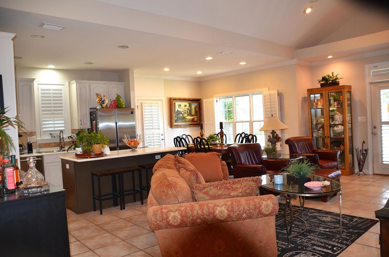
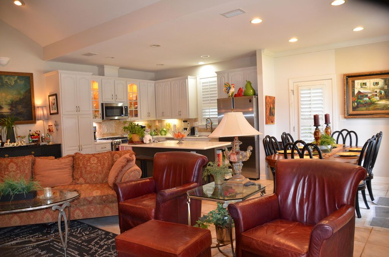
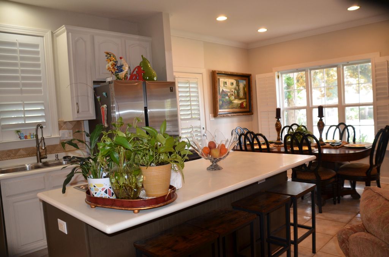
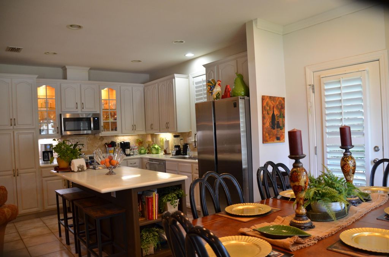
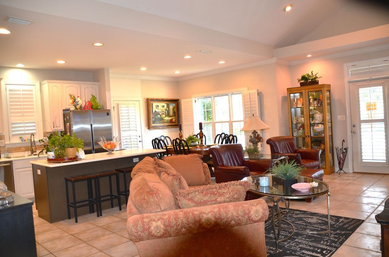
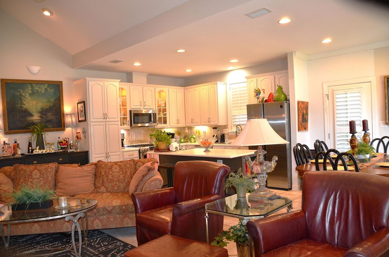
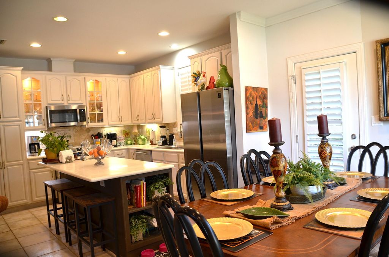
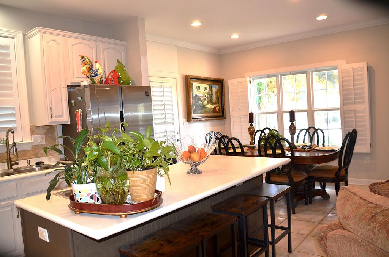
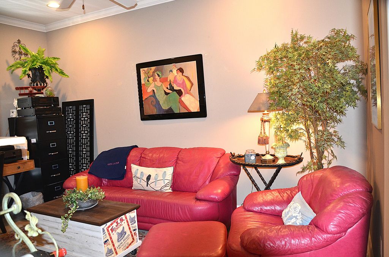
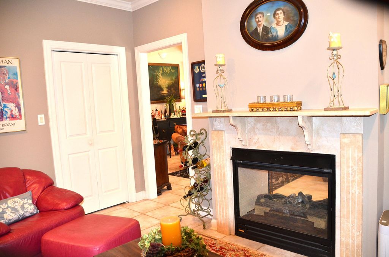
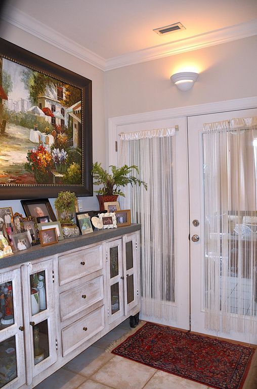
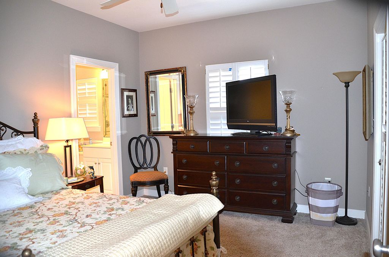
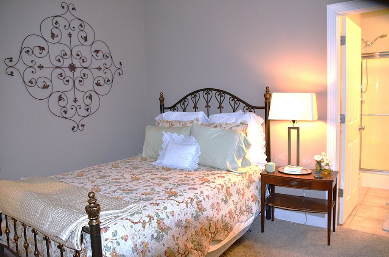
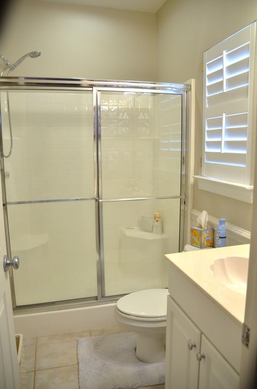
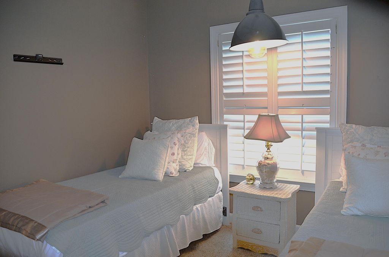
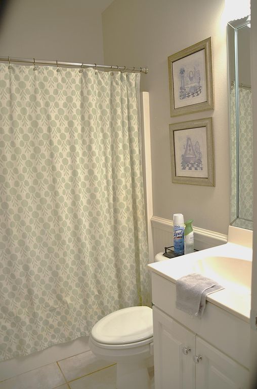
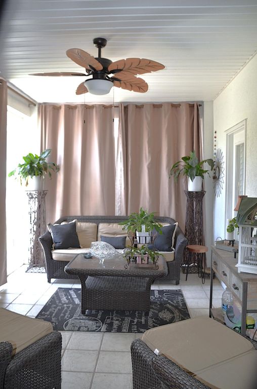
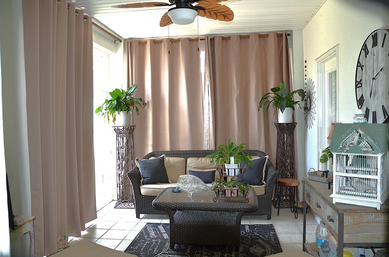
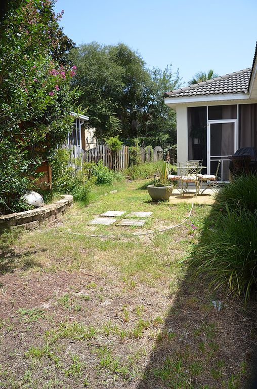
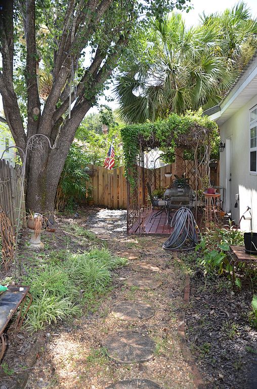
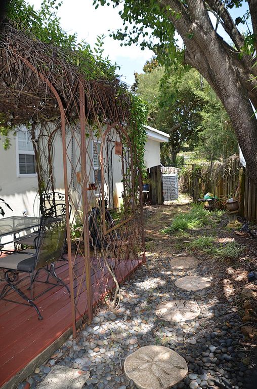
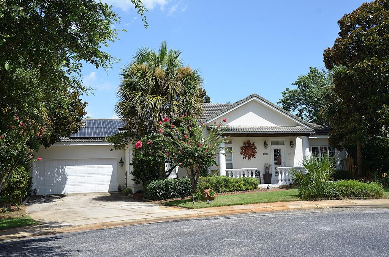
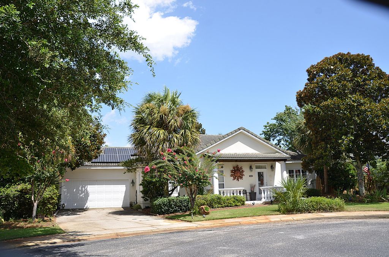
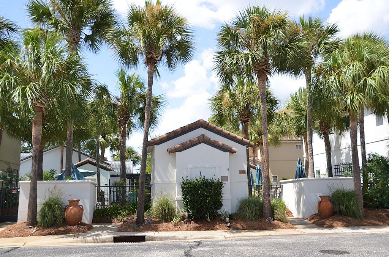
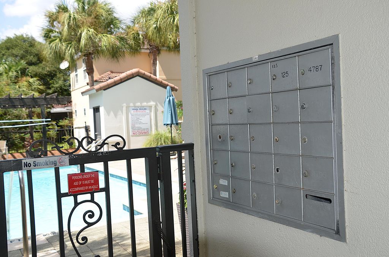
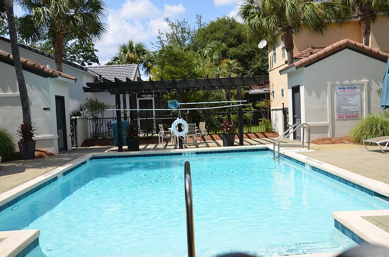
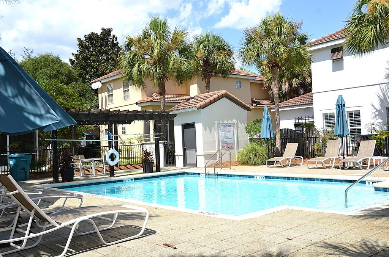
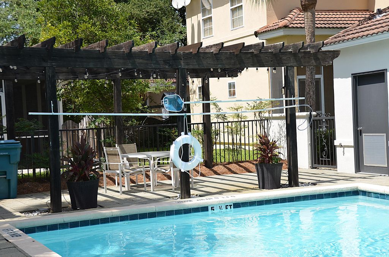
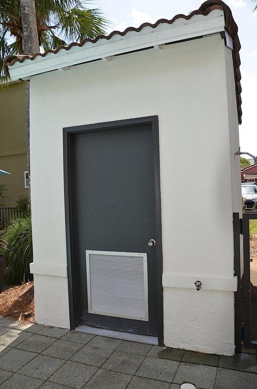
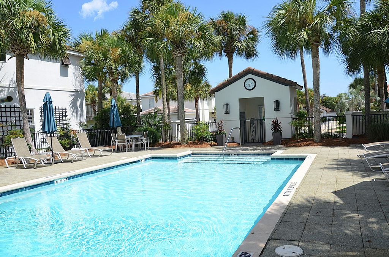
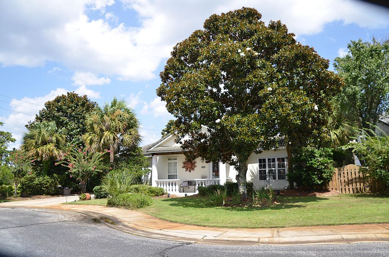
Gorgeous Italian villa on a quiet cul-de-sac built in a gated community on 2 lots (platted as 1 by builder Huff Homes) but paid for by owner so they could have a 2-car garage and larger home all on a single story. All 3 bedrooms have their own private bathroom, and the office could also be a bedroom as it has a closet and window. There are 2 gas fireplaces with 1 servicing 2 rooms, so 3 rooms have a fireplace. The home is solid stucco - not EIFS. The back porch is designed more like a sunroom with doors leading to the master bedroom and another bedroom. Other upgrades include Italian limestone tile, custom backsplash in kitchen, plantation shutters throughout, private courtyard, and a new fence. The subdivision has a community pool with a bathroom just a couple of lots away and it's own post office. This home is convenient to all the great shopping and so many restaurants making it the perfect location to live in Destin.

Listing Agent: Mary Anne Windes

License Number: 583540

Offered by: Real Estate Professionals of Destin Inc

Office Phone: 850-837-2211

MLS: #1008319

Emerald Coast MLS

Date Added: 07/23/2026 12:00:00 am

Last Update: 07/23/2026 06:04:44 pm

Days on Market: 4

Interior

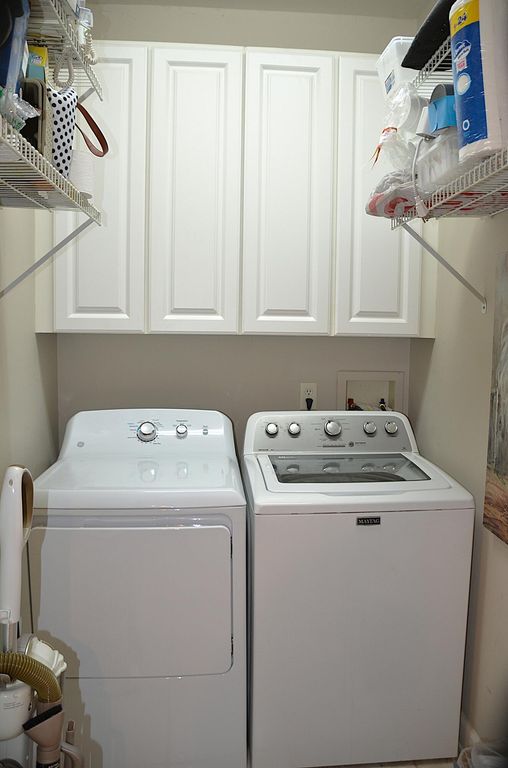
  • General: Vaulted Ceiling(s), Kitchen Island, Pantry, Split Bedroom, Washer/Dryer Hookup
  • Appliances: Dishwasher, Disposal, Refrigerator, Electric Water Heater
  • Flooring: Tile, Carpet
  • A/C: true, Central Air
  • Heating: true, Central, Gas - Natural
  • Fireplace: Fireplace Gas, Fireplace

Exterior

  • General: Private Yard, Lawn Pump, Sprinkler System
  • Style: Mediterranean
  • Parking: Garage Door Opener

Construction

  • Windows: Plantation Shutters
  • General: Stucco, 1, Slab

Location

  • Road/Access: Paved
  • HOA Amenities: Legal, Management, Recreational Faclty
  • Golf: Gated, Minimum Rental Prd, Short Term Rental - Not Allowed, Pool
  • Originating MLS: Emerald Coast Association of REALTORS®
  • County: Okaloosa

Lot

  • Zoning: City, Resid Single Family, 00-2S-22-5225-0000-0400

Utilities

    Financial

    • Source: Emerald Coast Association of REALTORS®

    Property

    • Year Built: 1999
    • Type: Single Family Home
    • Style: Mediterranean
    • Neighborhood: Crystal Beach
    • Parcel #: 00-2S-22-5225-0000-0400

    Schools

    • Elementary: Destin
    • Middle: Destin
    • High: Destin

    powered by

    Listing Broker

    Spencer Hawks
    1 @ Hawks Realty
    Email: [email protected]
    Location: Conway, AR

    Property For Sale

    All Listings in Destin
    Single Family Homes in Destin
    Condos in Destin
    Townhouses in Destin
    Multi-Family in Destin
    Land in Destin

    Homes in Destin by Price Range

    Homes Under $100k in Destin
    Homes Under $200k in Destin
    Homes Under $300k in Destin
    Homes Under $400k in Destin
    Homes Under $500k in Destin
    Homes Over $500k in Destin

    Homes in Destin by Bedrooms

    1 Bedroom Homes in Destin
    2 Bedroom Homes in Destin
    3 Bedroom Homes in Destin
    4 Bedroom Homes in Destin
    5 Bedroom Homes in Destin
    5+ Bedroom Homes in Destin

    Last Updated: 07/23/2026 06:04:44 pm

    Offered by: Mary Anne Windes, 583540, 850-837-2211 @ Real Estate Professionals of Destin Inc

    MLS: #1008319

    Source: Emerald Coast MLS

    <IMG SRC='https://d37ukvrrv3in12.cloudfront.net/mls/logos/IDX_186.png' ALT='IDX'> Information Deemed Reliable but not guaranteed. The information being provided is for consumers&apos; personal, non-commercial use and may not be used for any purpose other than to identify prospective properties consumers may be interested in purchasing. All listings are provided courtesy of the Emerald Coast Association of Realtors, Copyright 2026. All rights reserved. Data displayed may be a portion of, and not a complete set of all listings published in the MLS.

    View Listing
    Home > Listings > FL > Destin > Crystal Beach > 124 Tuscany Drive, Destin, FL 32541

    124 Tuscany Drive, Destin, FL 32541 is a 3 Bed, 3 Bath, 1,797 Sq Ft, Single Family Home built in 1999.

    This property is currently available and was listed by Emerald Coast MLS on 07/23/2026 12:00:00 am. The MLS # for the property is MLS #1008319.

    Powered by CT IDX Pro+ & RealtyWatch Solutions.
    Hawks Realty H logo

    Contact Us:

      • (501) 205-5965
      • 1023 Main St, STE 202 Conway, AR 72032
    • About Us
    • Listings
    • Blog
    • Agent Portal
    • Home Valuation
    • Privacy Policy
    • About Us
    • Listings
    • Blog
    • Agent Portal
    • Home Valuation
    • Privacy Policy
    Facebook Instagram Youtube
    • Privacy Policy
    • Accessibility
    • Privacy Policy
    • Accessibility