Skip to content
Hawks Realty logo
  • About
  • Listings
    • Central Arkansas
    • Florida
    • Latin America
  • Available Rentals
  • Resources
    • Blog
    • Free Central Arkansas Sales Analysis
    • Free Central Arkansas Rental Analysis
  • About
  • Listings
    • Central Arkansas
    • Florida
    • Latin America
  • Available Rentals
  • Resources
    • Blog
    • Free Central Arkansas Sales Analysis
    • Free Central Arkansas Rental Analysis
Request a Home Valuation
Listings
Home > Listings > FL > Crestview > 6280 Equine Drive, Crestview, FL 32536
Active

6280 Equine Drive, Crestview, FL 32536

$349,900
$148 per ft²
4 Bed
2 Bath
2,372 Sq Ft
0.63 Acres
Listing Office: Briar Patch Realty LLC
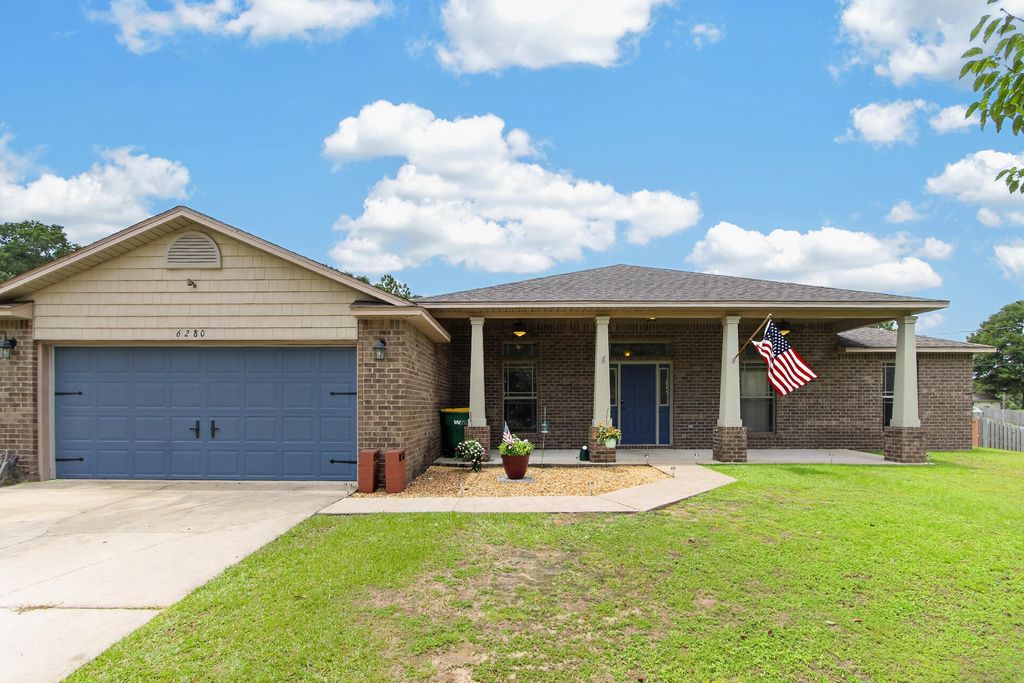
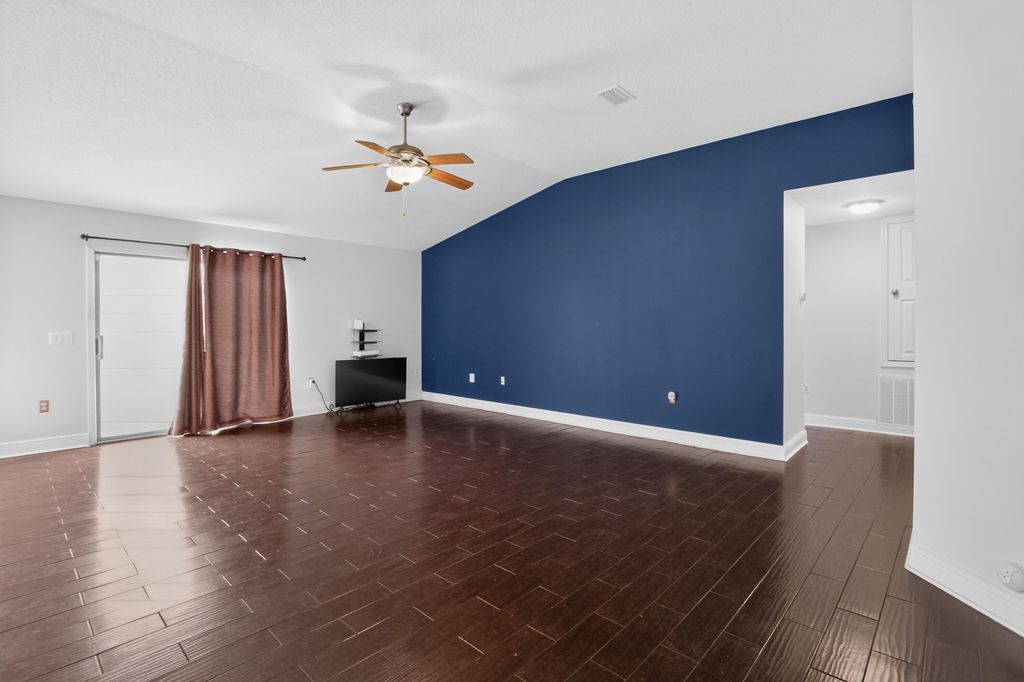
Image 1 of property listing at 6280 Equine Drive, Crestview, FL 32536Emerald Coast MLS
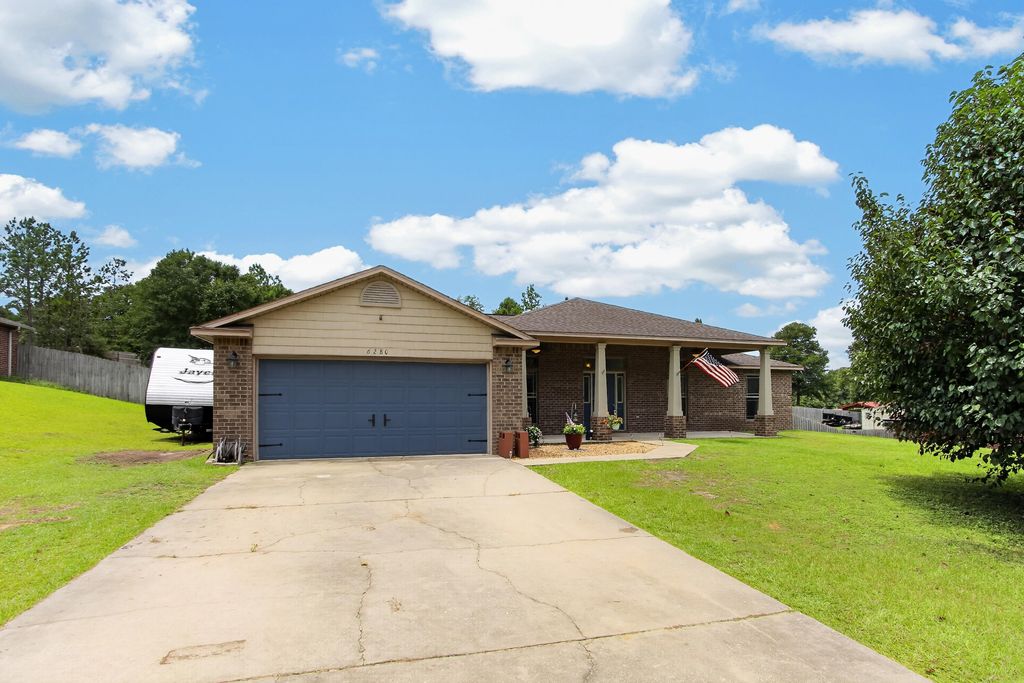
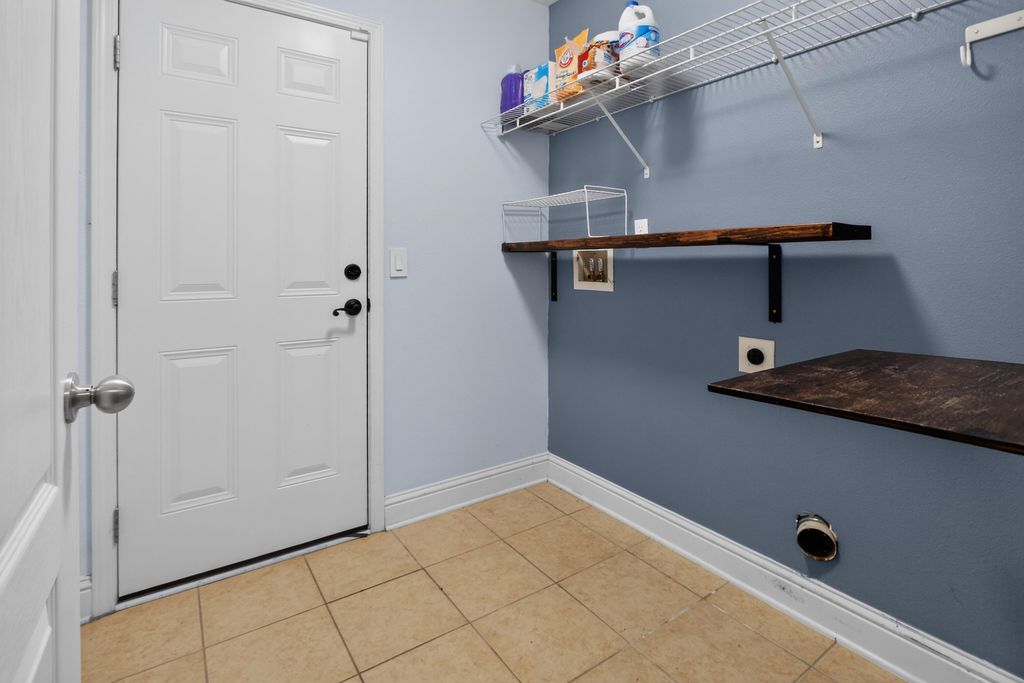
Image 2 of property listing at 6280 Equine Drive, Crestview, FL 32536Emerald Coast MLS
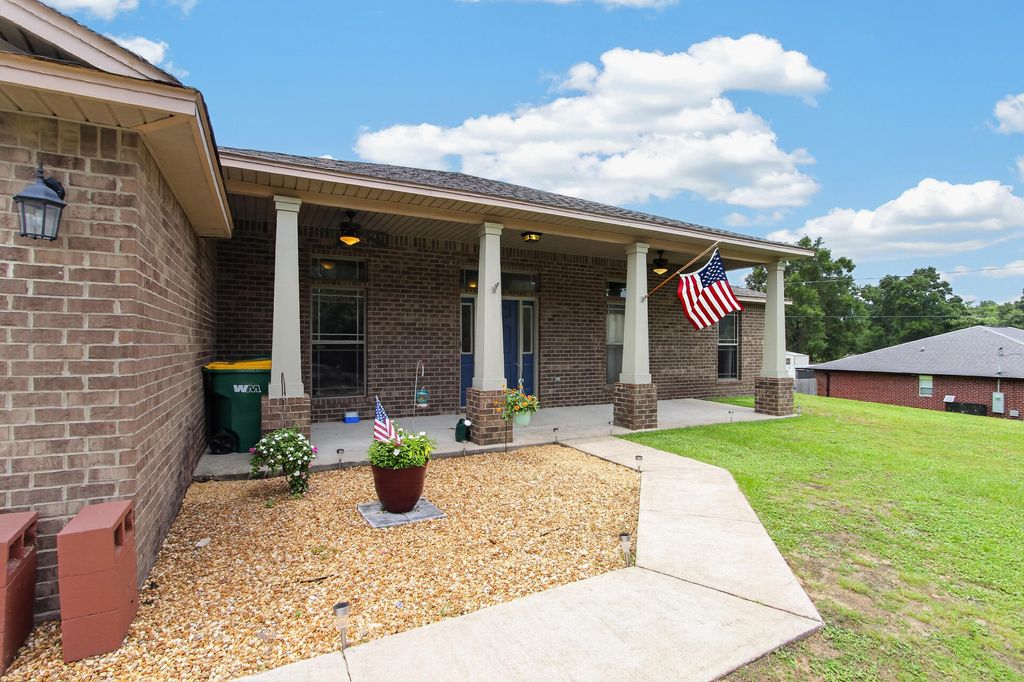
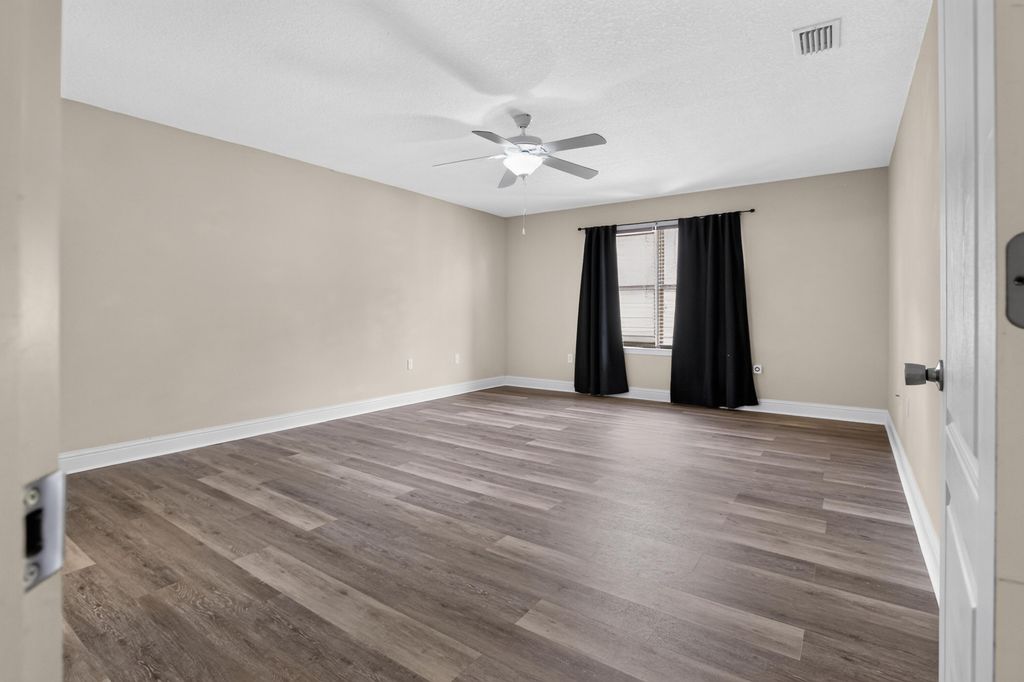
Image 3 of property listing at 6280 Equine Drive, Crestview, FL 32536Emerald Coast MLS
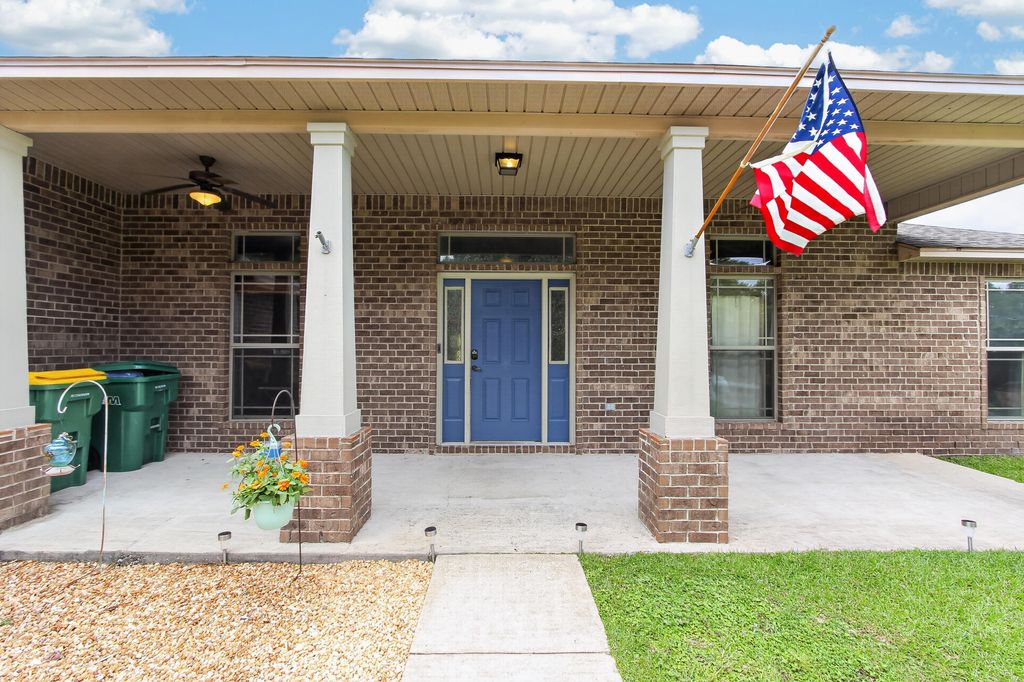
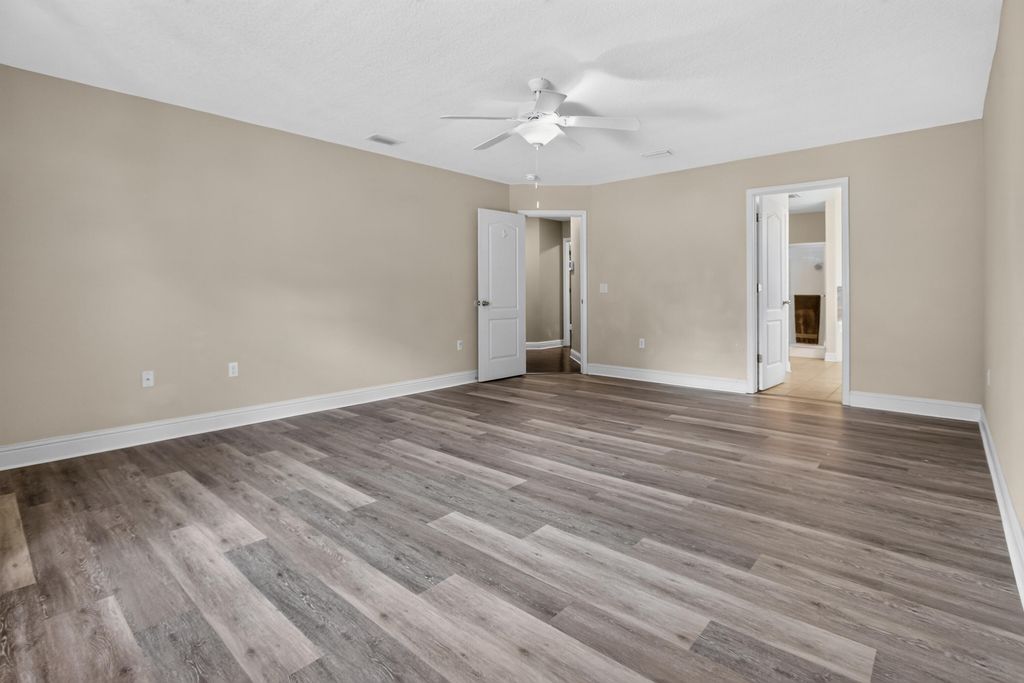
Image 4 of property listing at 6280 Equine Drive, Crestview, FL 32536Emerald Coast MLS
Image 5 of property listing at 6280 Equine Drive, Crestview, FL 32536Emerald Coast MLS
Image 6 of property listing at 6280 Equine Drive, Crestview, FL 32536Emerald Coast MLS
Image 7 of property listing at 6280 Equine Drive, Crestview, FL 32536Emerald Coast MLS
Image 8 of property listing at 6280 Equine Drive, Crestview, FL 32536Emerald Coast MLS
Image 9 of property listing at 6280 Equine Drive, Crestview, FL 32536Emerald Coast MLS
Image 10 of property listing at 6280 Equine Drive, Crestview, FL 32536Emerald Coast MLS
Image 11 of property listing at 6280 Equine Drive, Crestview, FL 32536Emerald Coast MLS
Image 12 of property listing at 6280 Equine Drive, Crestview, FL 32536Emerald Coast MLS
Image 13 of property listing at 6280 Equine Drive, Crestview, FL 32536Emerald Coast MLS
Image 14 of property listing at 6280 Equine Drive, Crestview, FL 32536Emerald Coast MLS
Image 15 of property listing at 6280 Equine Drive, Crestview, FL 32536Emerald Coast MLS
Image 16 of property listing at 6280 Equine Drive, Crestview, FL 32536Emerald Coast MLS
Image 17 of property listing at 6280 Equine Drive, Crestview, FL 32536Emerald Coast MLS
Image 18 of property listing at 6280 Equine Drive, Crestview, FL 32536Emerald Coast MLS
Image 19 of property listing at 6280 Equine Drive, Crestview, FL 32536Emerald Coast MLS
Image 20 of property listing at 6280 Equine Drive, Crestview, FL 32536Emerald Coast MLS
Image 21 of property listing at 6280 Equine Drive, Crestview, FL 32536Emerald Coast MLS
Image 22 of property listing at 6280 Equine Drive, Crestview, FL 32536Emerald Coast MLS
Image 23 of property listing at 6280 Equine Drive, Crestview, FL 32536Emerald Coast MLS
Image 24 of property listing at 6280 Equine Drive, Crestview, FL 32536Emerald Coast MLS
Image 25 of property listing at 6280 Equine Drive, Crestview, FL 32536Emerald Coast MLS
Image 26 of property listing at 6280 Equine Drive, Crestview, FL 32536Emerald Coast MLS
Image 27 of property listing at 6280 Equine Drive, Crestview, FL 32536Emerald Coast MLS
Image 28 of property listing at 6280 Equine Drive, Crestview, FL 32536Emerald Coast MLS
Image 29 of property listing at 6280 Equine Drive, Crestview, FL 32536Emerald Coast MLS
Image 30 of property listing at 6280 Equine Drive, Crestview, FL 32536Emerald Coast MLS
Image 31 of property listing at 6280 Equine Drive, Crestview, FL 32536Emerald Coast MLS
Image 32 of property listing at 6280 Equine Drive, Crestview, FL 32536Emerald Coast MLS
Image 33 of property listing at 6280 Equine Drive, Crestview, FL 32536Emerald Coast MLS
Image 34 of property listing at 6280 Equine Drive, Crestview, FL 32536Emerald Coast MLS
Image 35 of property listing at 6280 Equine Drive, Crestview, FL 32536Emerald Coast MLS
Image 36 of property listing at 6280 Equine Drive, Crestview, FL 32536Emerald Coast MLS
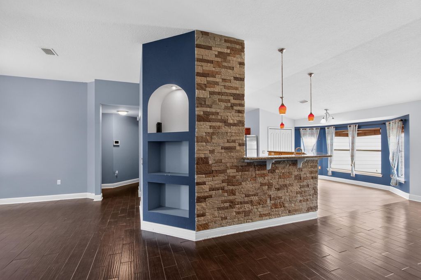
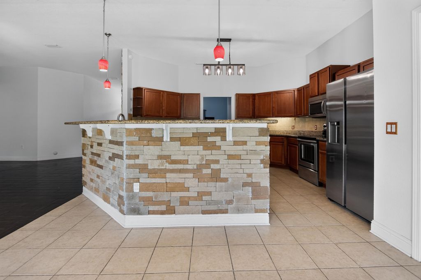
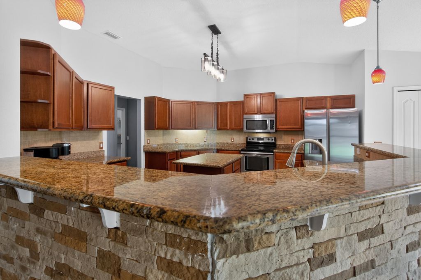
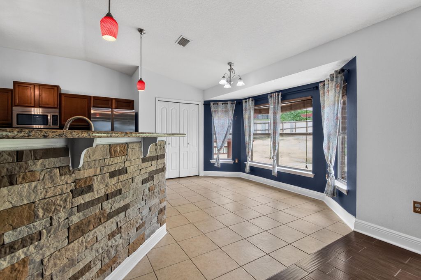
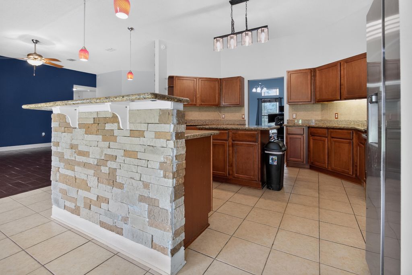
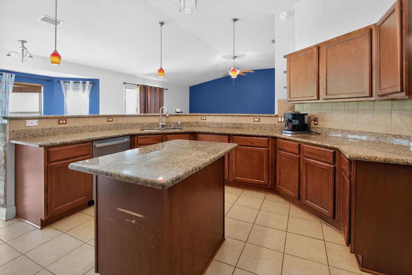
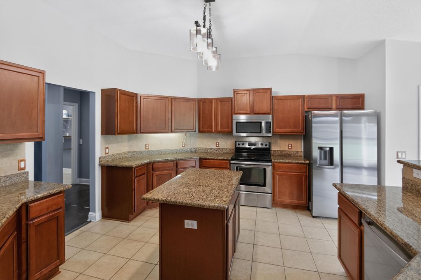
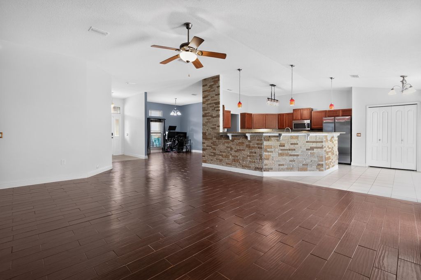
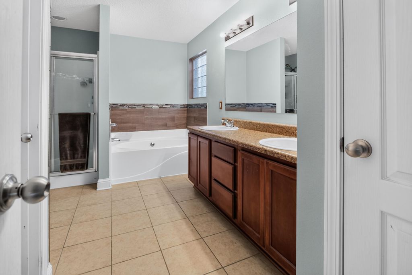
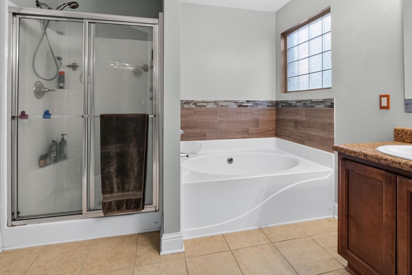
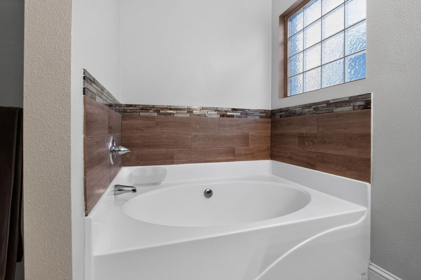
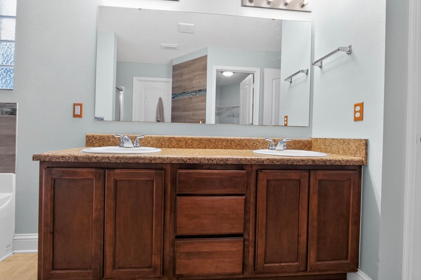
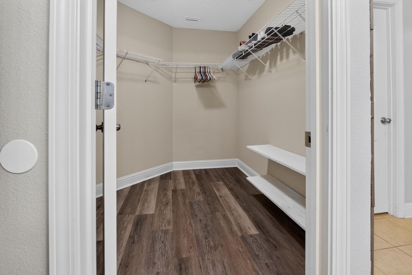
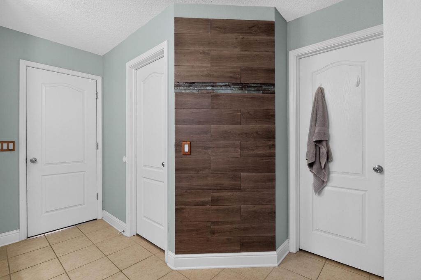
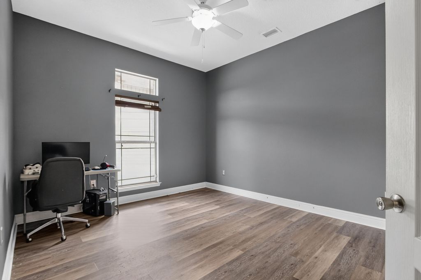
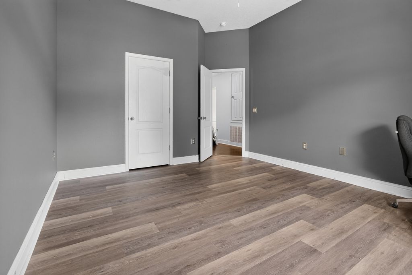
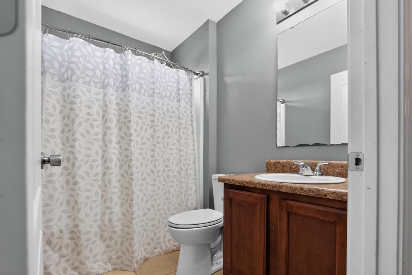
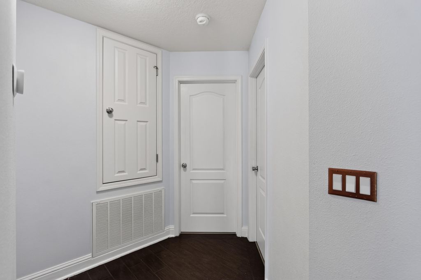
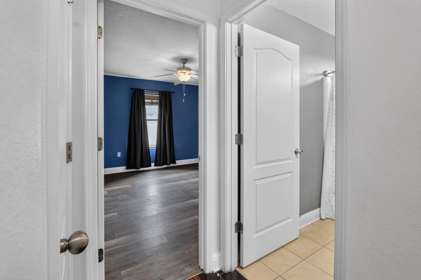
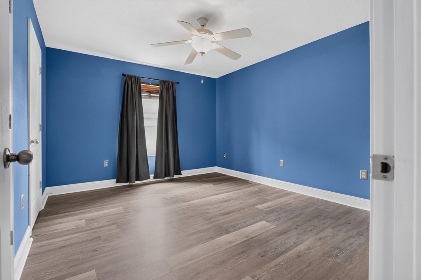
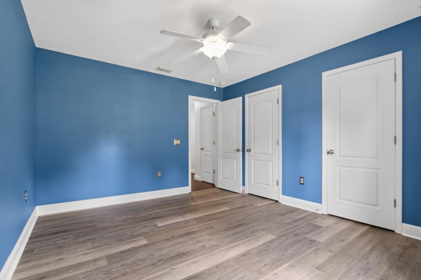
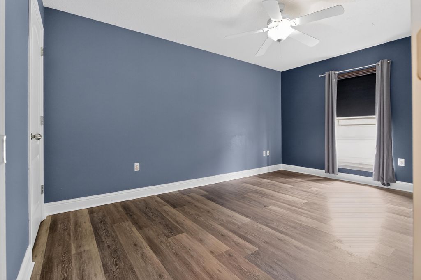
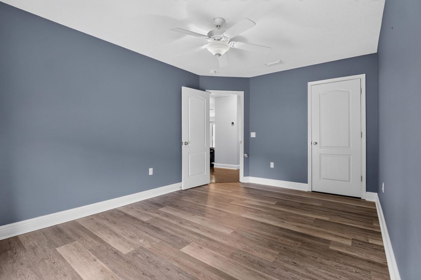
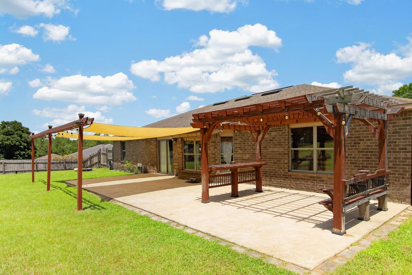
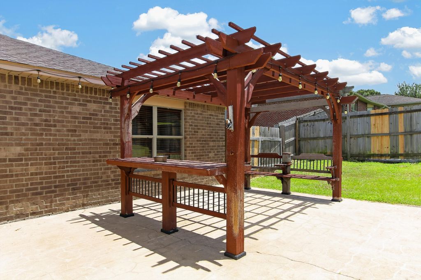
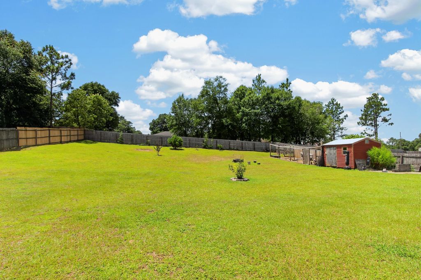
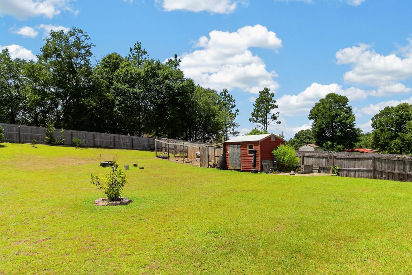
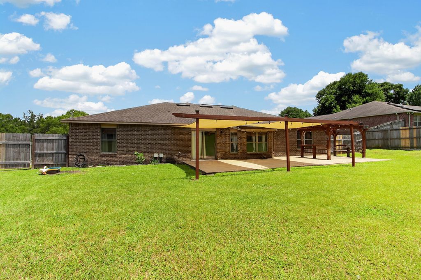
Welcome home to this spacious 4-bedroom, 2-bath home situated on a .63-acre fully fenced lot, offering the perfect combination of comfort, functionality, and room to grow. Designed with an open floor plan, this home is ideal for both everyday living and entertaining. The kitchen is truly the heart of the home, featuring a large center island, granite countertops, an eat-in dining area, and an oversized walk-in pantry that provides ample storage space. A formal dining room offers the perfect setting for holiday gatherings, family dinners, or hosting guests. The private primary suite is tucked away on the south end of the home, creating a peaceful retreat. The spacious primary bathroom features a double vanity, separate shower, relaxing soaking tub, and a large walk-in closet, offering both comfort and functionality. The additional bedrooms are generously sized, making this home an excellent choice for anyone needing extra space for family, guests, a home office, or hobbies. You'll also appreciate the no-carpet flooring throughout, making maintenance a breeze. Step outside and enjoy the large covered front porch, perfect for relaxing with your morning coffee. The expansive backyard is fully fenced and offers endless possibilities, with plenty of room to entertain, garden, or even add the pool you've always wanted. The property also includes a storage shed and chicken coop, providing added versatility for outdoor living.

Listing Agent: Amanda L Gaskin

License Number: 3357562

Offered by: Briar Patch Realty LLC

Office Phone: 850-306-3600

MLS: #1008376

Emerald Coast MLS

Date Added: 07/23/2026 12:00:00 am

Last Update: 07/24/2026 04:45:53 am

Days on Market: 3

Interior

  • General: Kitchen Island, Split Bedroom, Washer/Dryer Hookup
  • Appliances: Dishwasher, Microwave, Refrigerator, Electric Water Heater
  • Flooring: Tile, Vinyl
  • A/C: true, Central Air, Ceiling Fan(s)
  • Heating: true, Central

Exterior

  • General: Private Yard, Yard Building
  • Style: Craftsman

Construction

  • General: Brick, 1, Slab

Location

  • Road/Access: Paved
  • Originating MLS: Emerald Coast Association of REALTORS®
  • County: Okaloosa

Lot

  • Zoning: Resid Single Family, 20-4N-23-1000-000D-0140
  • Fencing: Privacy

Utilities

  • Utilities: Septic Tank

Financial

  • Source: Emerald Coast Association of REALTORS®

Property

  • Year Built: 2011
  • Type: Single Family Home
  • Style: Craftsman
  • Parcel #: 20-4N-23-1000-000D-0140

Schools

  • Elementary: Bob Sikes
  • Middle: Davidson
  • High: Crestview

powered by

07/24/2026Active
07/24/2026$349,900@ 148 per ft²Listed

Listing Broker

Spencer Hawks
1 @ Hawks Realty
Email: [email protected]
Location: Conway, AR

Property For Sale

All Listings in Crestview
Single Family Homes in Crestview
Condos in Crestview
Townhouses in Crestview
Multi-Family in Crestview
Land in Crestview

Homes in Crestview by Price Range

Homes Under $100k in Crestview
Homes Under $200k in Crestview
Homes Under $300k in Crestview
Homes Under $400k in Crestview
Homes Under $500k in Crestview
Homes Over $500k in Crestview

Homes in Crestview by Bedrooms

1 Bedroom Homes in Crestview
2 Bedroom Homes in Crestview
3 Bedroom Homes in Crestview
4 Bedroom Homes in Crestview
5 Bedroom Homes in Crestview
5+ Bedroom Homes in Crestview

Last Updated: 07/24/2026 04:45:53 am

Offered by: Amanda L Gaskin, 3357562, 850-902-4465 @ Briar Patch Realty LLC

MLS: #1008376

Source: Emerald Coast MLS

<IMG SRC='https://d37ukvrrv3in12.cloudfront.net/mls/logos/IDX_186.png' ALT='IDX'> Information Deemed Reliable but not guaranteed. The information being provided is for consumers&apos; personal, non-commercial use and may not be used for any purpose other than to identify prospective properties consumers may be interested in purchasing. All listings are provided courtesy of the Emerald Coast Association of Realtors, Copyright 2026. All rights reserved. Data displayed may be a portion of, and not a complete set of all listings published in the MLS.

View Listing
Home > Listings > FL > Crestview > 6280 Equine Drive, Crestview, FL 32536

6280 Equine Drive, Crestview, FL 32536 is a 4 Bed, 2 Bath, 2,372 Sq Ft, 0.63 Acres, Single Family Home built in 2011.

This property is currently available and was listed by Emerald Coast MLS on 07/23/2026 12:00:00 am. The MLS # for the property is MLS #1008376.

Powered by CT IDX Pro+ & RealtyWatch Solutions.
Hawks Realty H logo

Contact Us:

    • (501) 205-5965
    • 1023 Main St, STE 202 Conway, AR 72032
  • About Us
  • Listings
  • Blog
  • Agent Portal
  • Home Valuation
  • Privacy Policy
  • About Us
  • Listings
  • Blog
  • Agent Portal
  • Home Valuation
  • Privacy Policy
Facebook Instagram Youtube
  • Privacy Policy
  • Accessibility
  • Privacy Policy
  • Accessibility